What Happens at the Countertop Template Visit
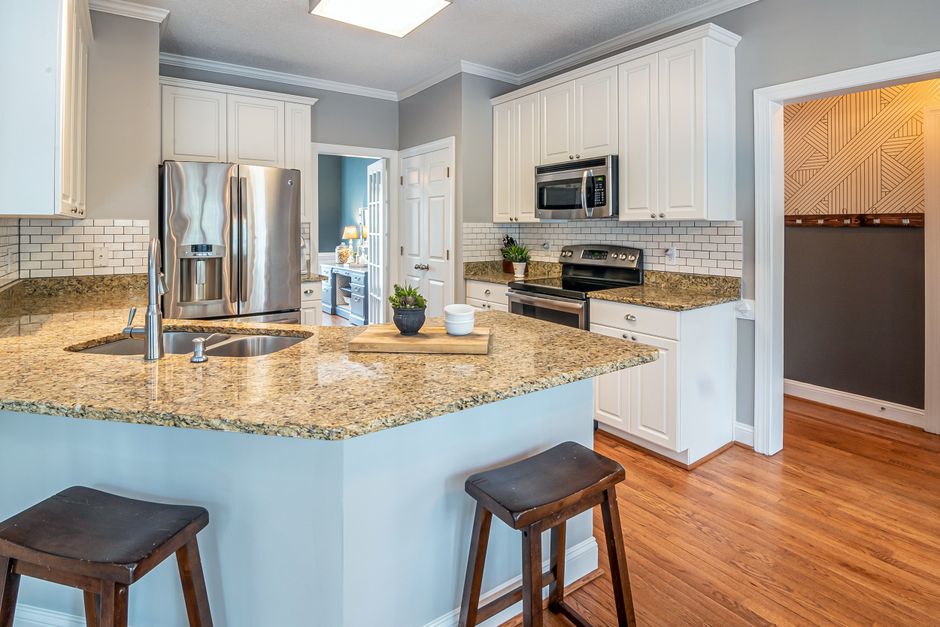
On a tract kitchen where the cabinets are not level to each other, the template visit decides how every later step goes, and work booked through temecula countertop installation seagulls fly is measured on that rule. The countertop does not get cut until a tech has stood in the Temecula, CA kitchen and recorded what is really there, not what the drawings said.
What the tech measures
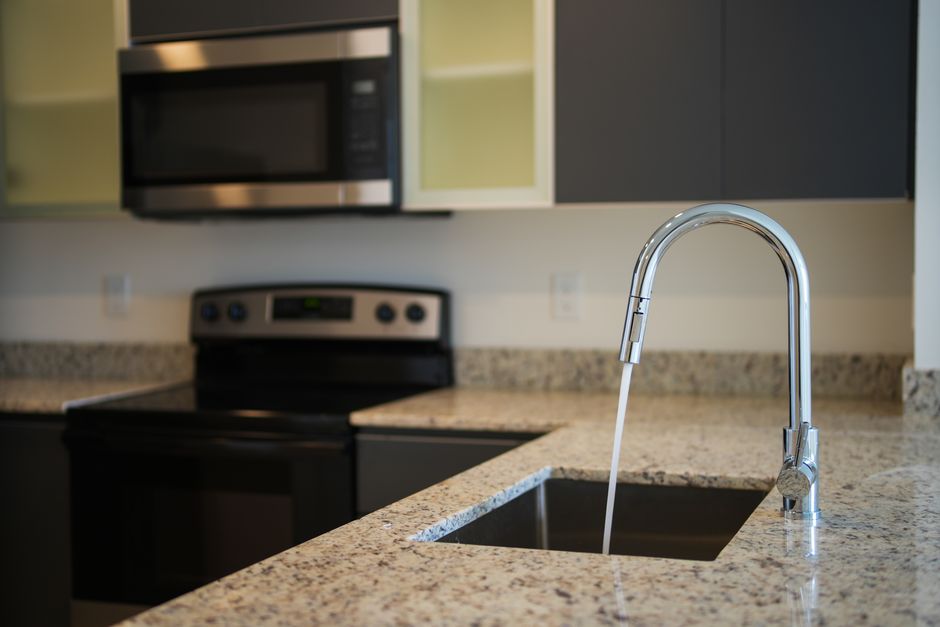
The tech records every run of base cabinet, the wall behind it, and each place the wall is out of square. Houses built across the Temecula Valley during the long growth years tend to have drywall that bows near corners, so a straight edge goes along the wall before anything is traced. The template is the full-size record of that shape. Where the wall wanders, the slab edge gets scribed to match it, and the backsplash later hides the small gap.
Wood strips or a digital template
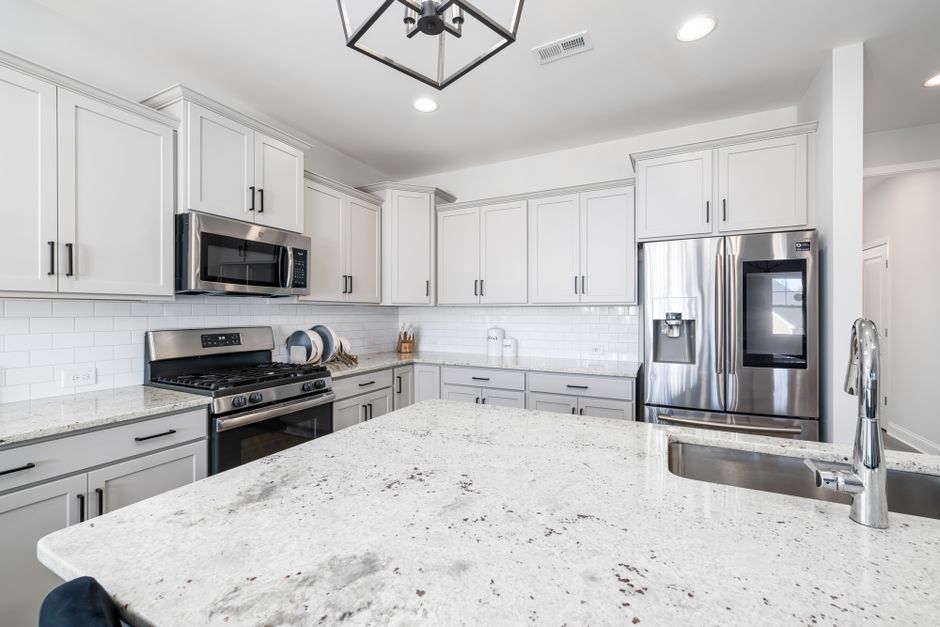
Some shops still build the template from thin wood strips tacked together with hot glue and carried back to the shop. Others use a digital template: a laser or camera unit takes the points, and the outline is cut on the saw from the file. Both work. The strips are easier to hold up against the cabinet for a second opinion, and the digital file is quicker on a long L-shaped run. What matters is that the shape includes the sink cutout, the cooktop cutout and the exact seam locations before the tech leaves.
What has to be ready
The base cabinets must be set, fastened and level, with the doors and drawers hung or at least out of the way. The sink must be on site, because an undermount sink cutout is drawn from the real bowl and its mounting flange, not from a catalog page. The same goes for the cooktop or slide-in range, since the clearance behind it varies by model. A template made before these arrive usually has to be redone.
Slab layout starts here
Back at the shop, the template is laid over a photo of the actual slab. Veining in marble, quartzite and granite is lined up so a seam falls where the pattern can carry across it. A remnant piece may cover a small island end or a bar return. The edge profile, whether a plain eased edge or a bullnose, is chosen before cutting because it changes how much material the overhang needs.
How long it takes
A typical kitchen takes a couple of hours with the cabinets ready. Pets, open garage doors and a hot afternoon in the Inland Empire all slow things down, so the tech asks for clear counters and a path from the door. Anything sitting on the cabinets gets moved first, because nobody can measure under a toaster.
After the template, the cabinets must not move. A cabinet shifted a quarter inch by a late adjustment means the slab no longer fits the run, and the visit repeats.